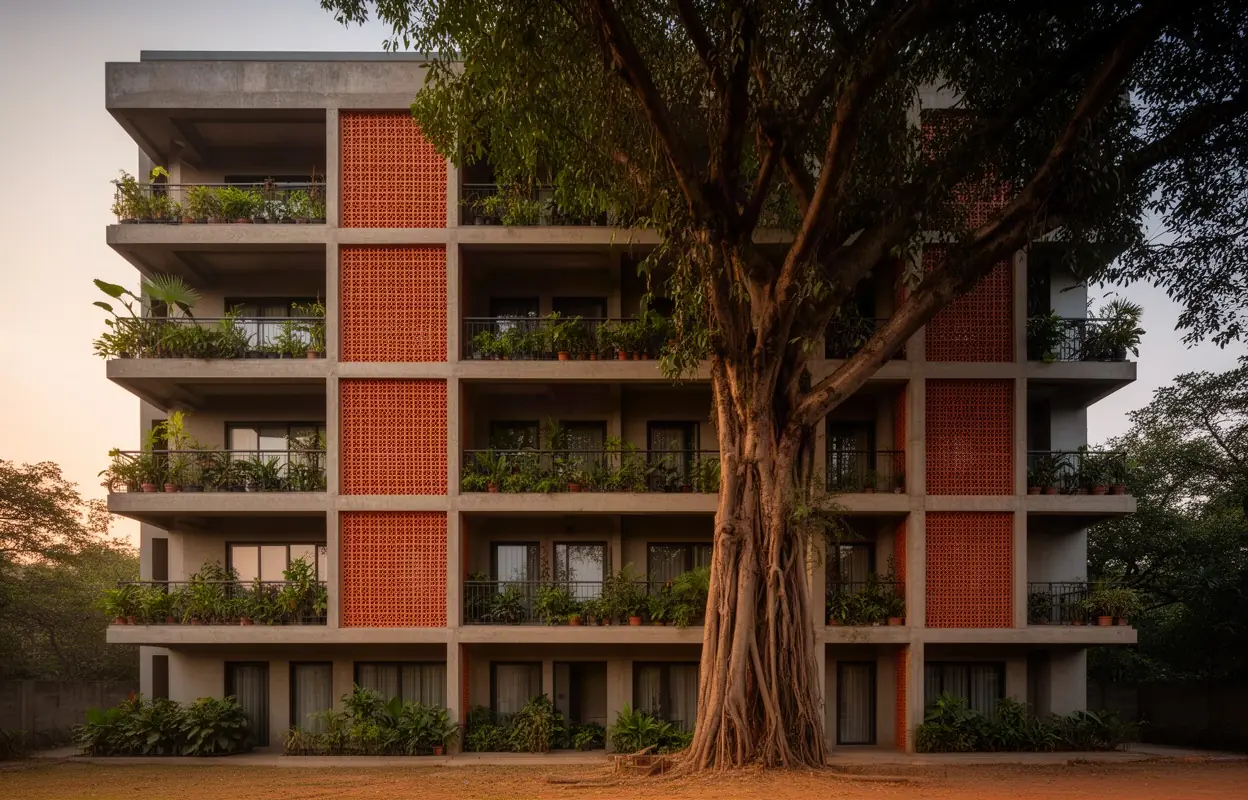
Forty-eight homes
round one tree.
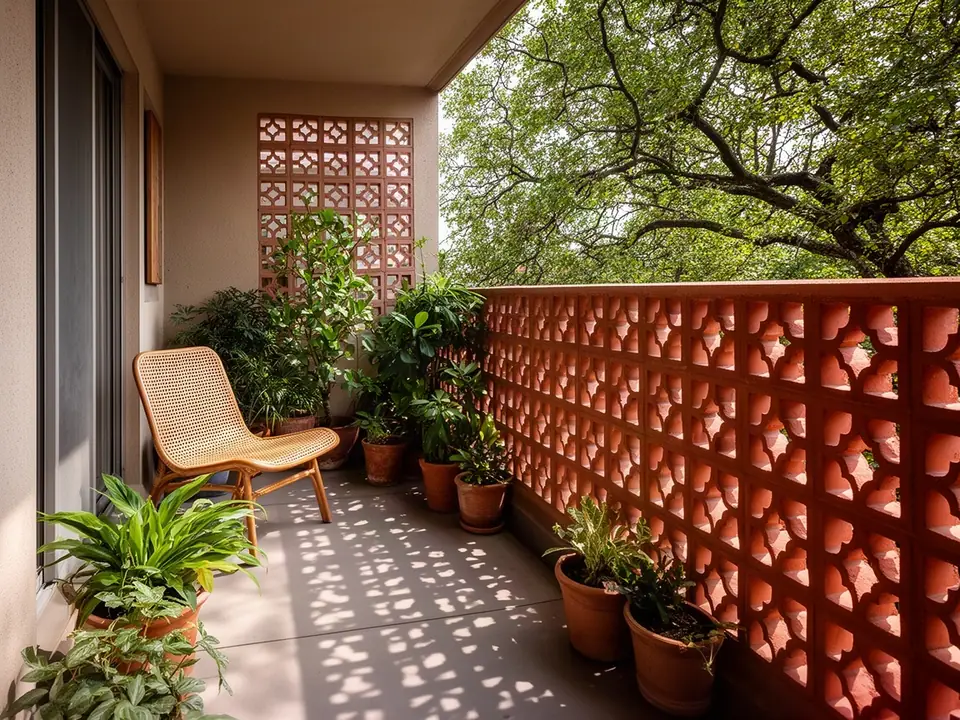
Six floors in Baner, built round a banyan that was there first. Every home has cross ventilation and a balcony deep enough to eat on.
Pick a homeMahaRERA P521000XXXXX (example). Possession planned December 2028.
Pick a home
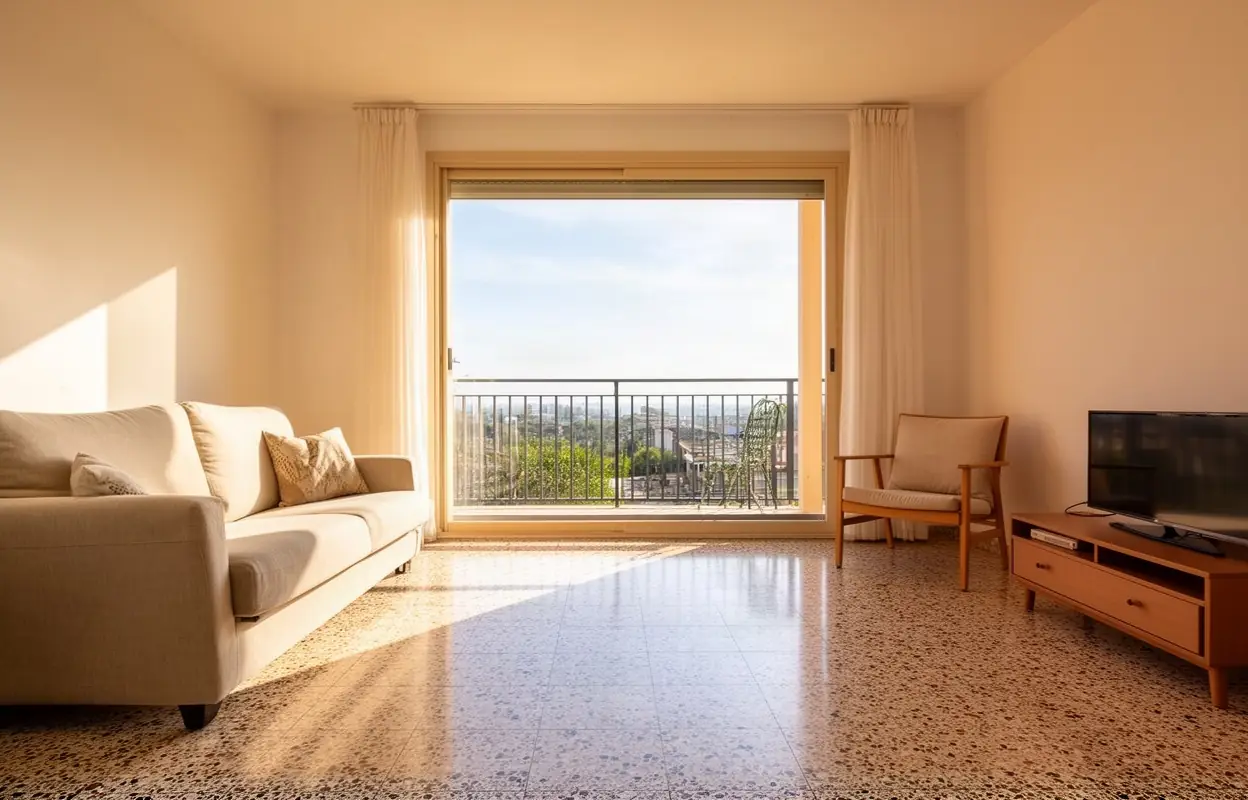
Choose a layout, a wing and a floor. You'll see the carpet area, where the sun comes from and what you'd look at.
Three layouts
Every area is RERA carpet, measured inside the walls. Balconies listed separately.
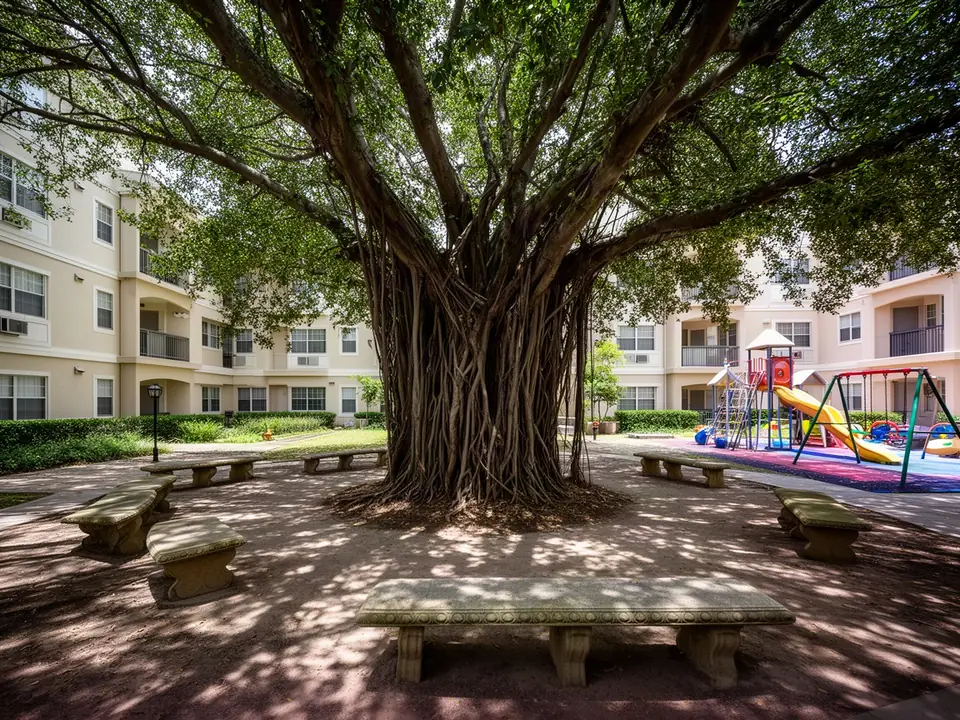
The courtyard
The building is a ring, and the banyan is in the middle of it. Its shade keeps the courtyard about four degrees cooler than the road in May, and the children's play area sits under it.
Before you visit
- What's carpet area?
- The floor you can actually walk on inside the walls, as RERA defines it. Every number on this site is carpet area. Balconies are listed separately.
- When will it be ready?
- Possession is planned for December 2028, as registered with MahaRERA. The progress page shows the quarterly update we file.
- Can I visit the site?
- Yes, Saturday and Sunday, 10 to 5, with a hard hat. A sample two-bedroom flat is fitted out on the ground floor.
- How many homes are there?
- Forty-eight, in one building of six floors round a courtyard with a banyan tree that was there first.
- What about parking and water?
- One covered car space per home, two for the three-bedroom homes. A borewell, municipal supply, and a rainwater tank under the courtyard.
- Can I change the layout?
- Before the walls go up on your floor, small changes like a door position or kitchen layout, in writing, at cost.