Three layouts / Two bedrooms
Two bedrooms
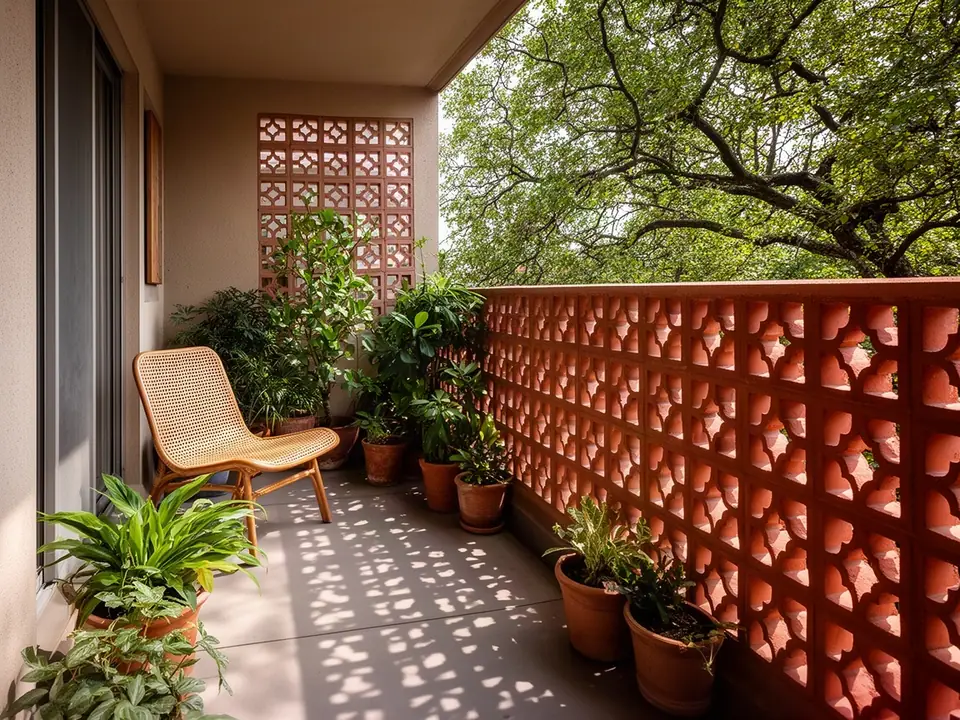
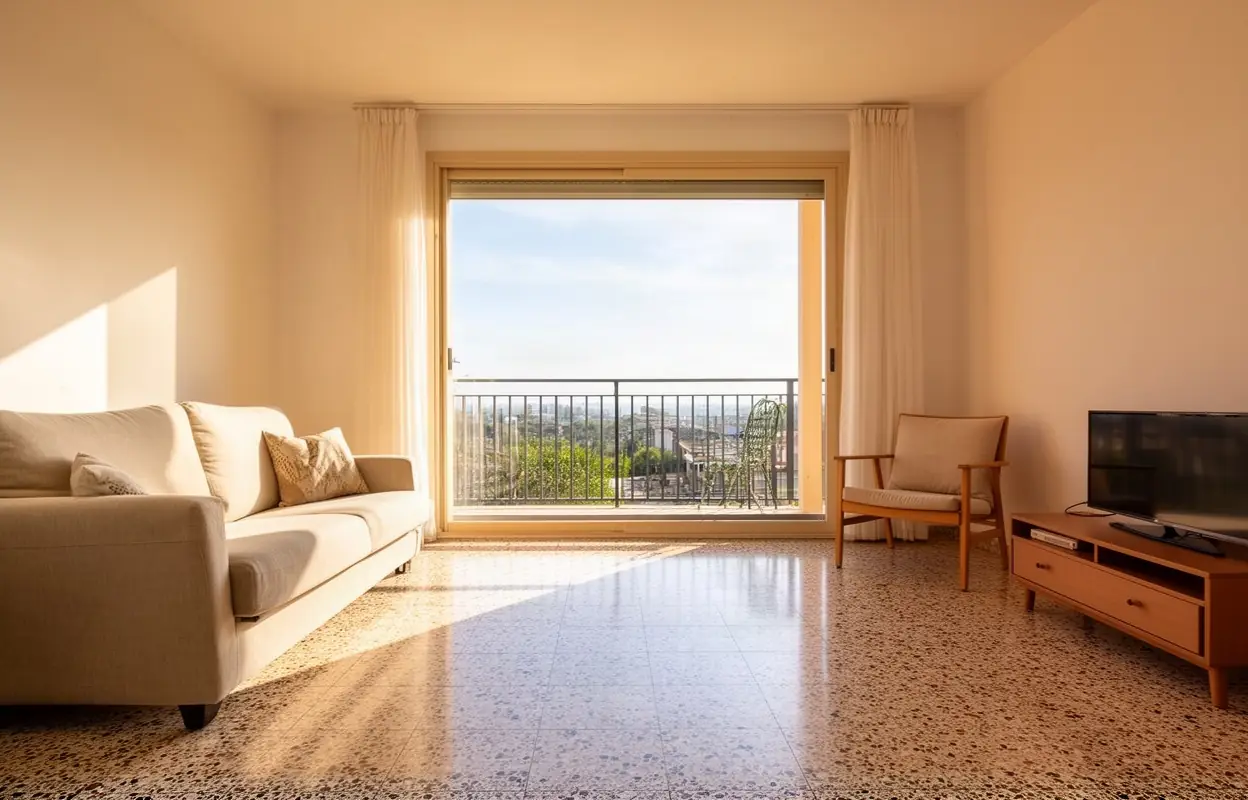
Living room and main bedroom both open onto one deep balcony.
| Living and dining | 11 x 19 ft | 209 sq ft |
|---|---|---|
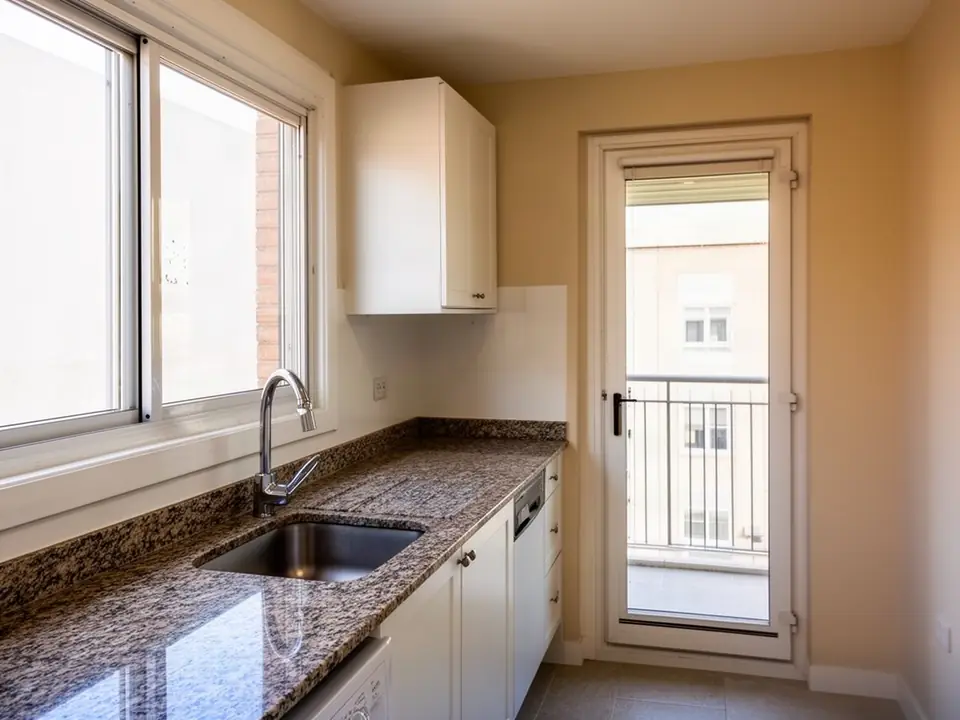
| Kitchen | 8 x 10 ft | 80 sq ft |
| Bedroom 1 | 11 x 12 ft | 132 sq ft |
| Bedroom 2 | 10 x 11 ft | 110 sq ft |
| Two bathrooms | 5 x 8 ft each | 80 sq ft |
| Passages and internal walls | 131 sq ft | |
| Carpet area | 742 sq ft | |
| Balcony, separate | 96 sq ft |