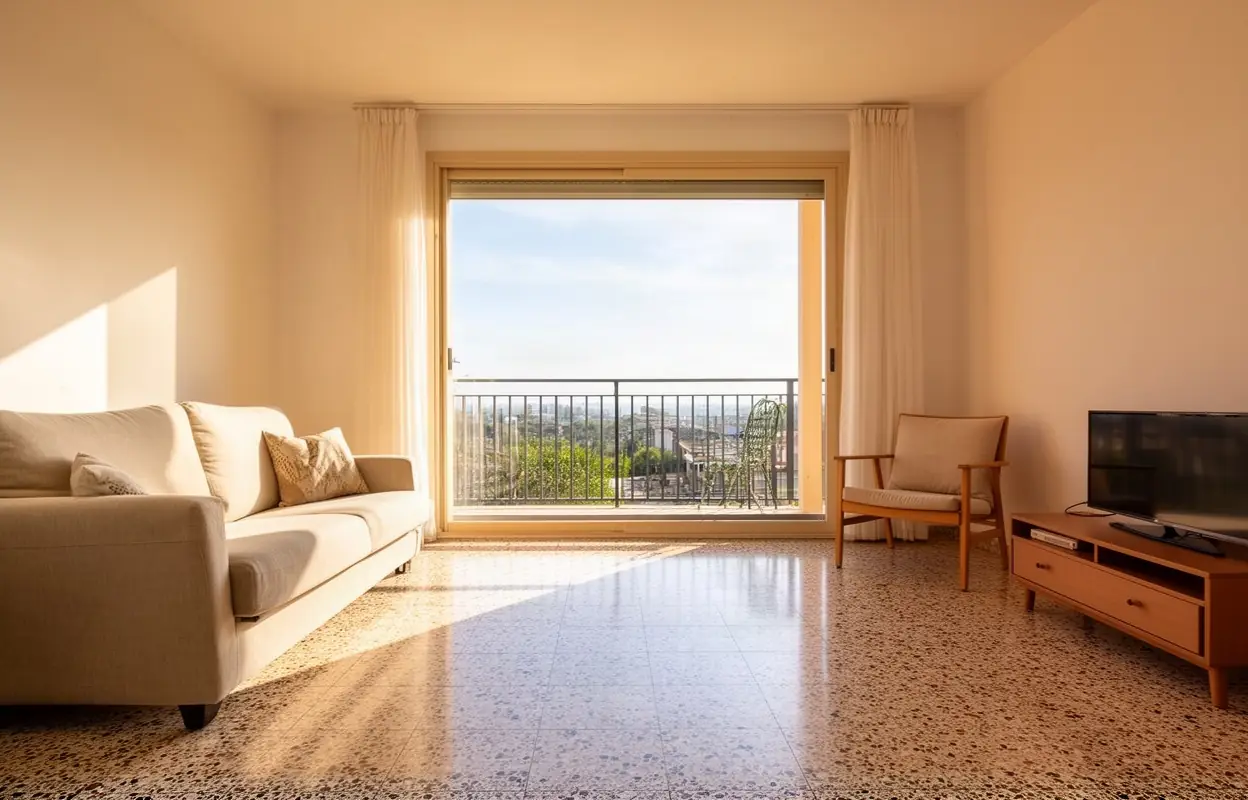
Three layouts / Three bedrooms and a study
Three bedrooms and a study
Top two floors only, with a study that has its own door for calls.
| Living and dining | 13 x 23 ft | 299 sq ft |
|---|---|---|
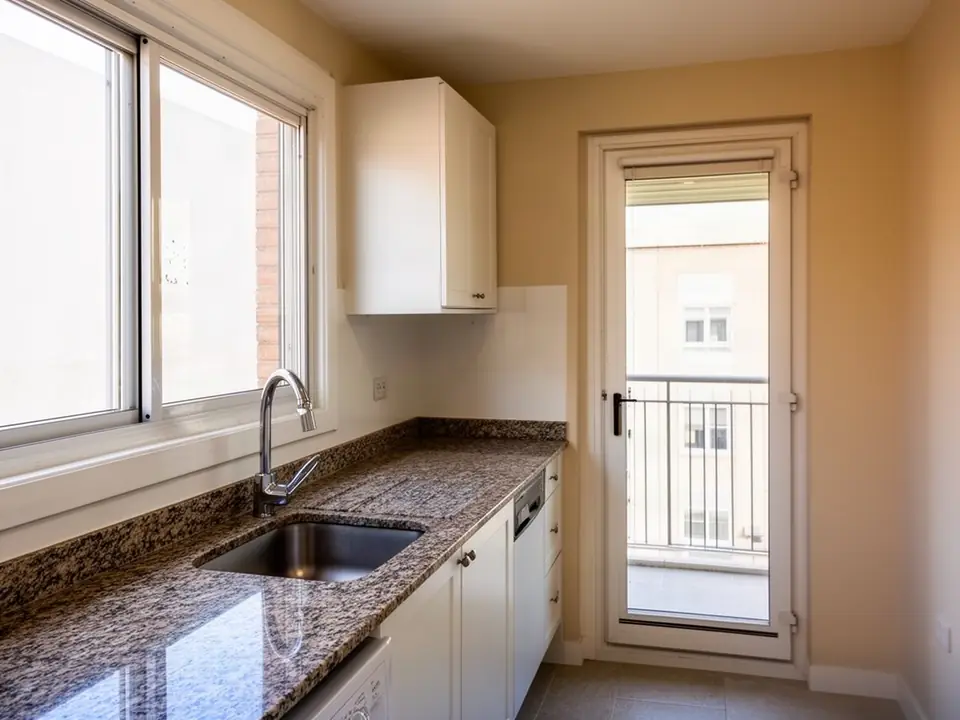
| Kitchen | 9 x 12 ft | 108 sq ft |
| Bedroom 1 | 12 x 14 ft | 168 sq ft |
| Bedroom 2 | 11 x 12 ft | 132 sq ft |
| Bedroom 3 | 10 x 12 ft | 120 sq ft |
| Study | 8 x 9 ft | 72 sq ft |
| Three bathrooms | 5 x 8 ft each | 120 sq ft |
| Passages and internal walls | 191 sq ft | |
| Carpet area | 1,210 sq ft | |
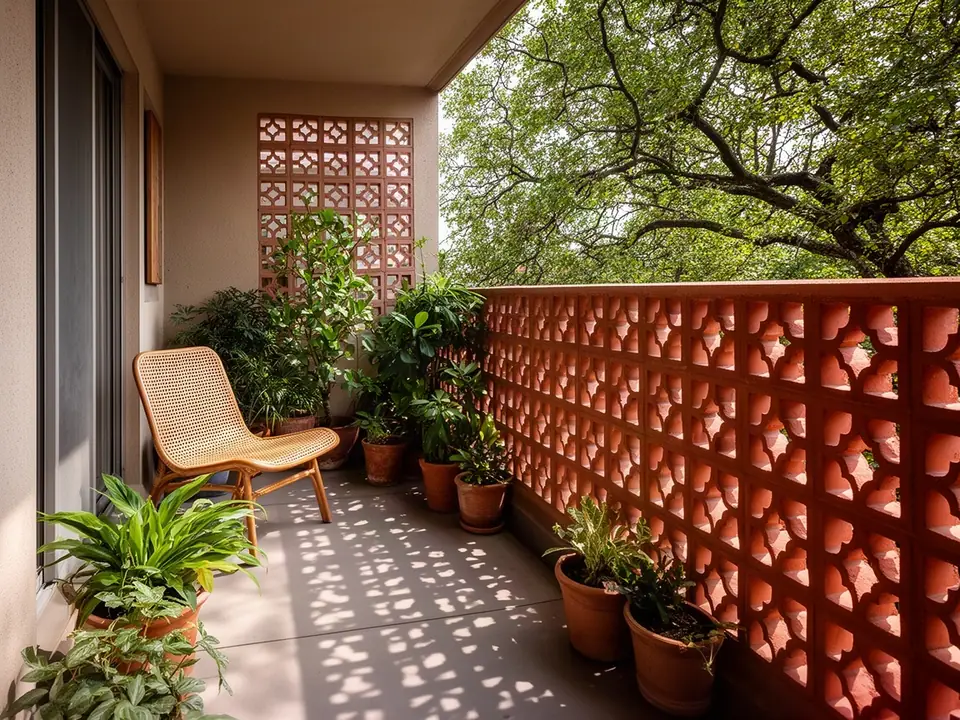
| Balcony, separate | 140 sq ft |